

+971 55 2022455





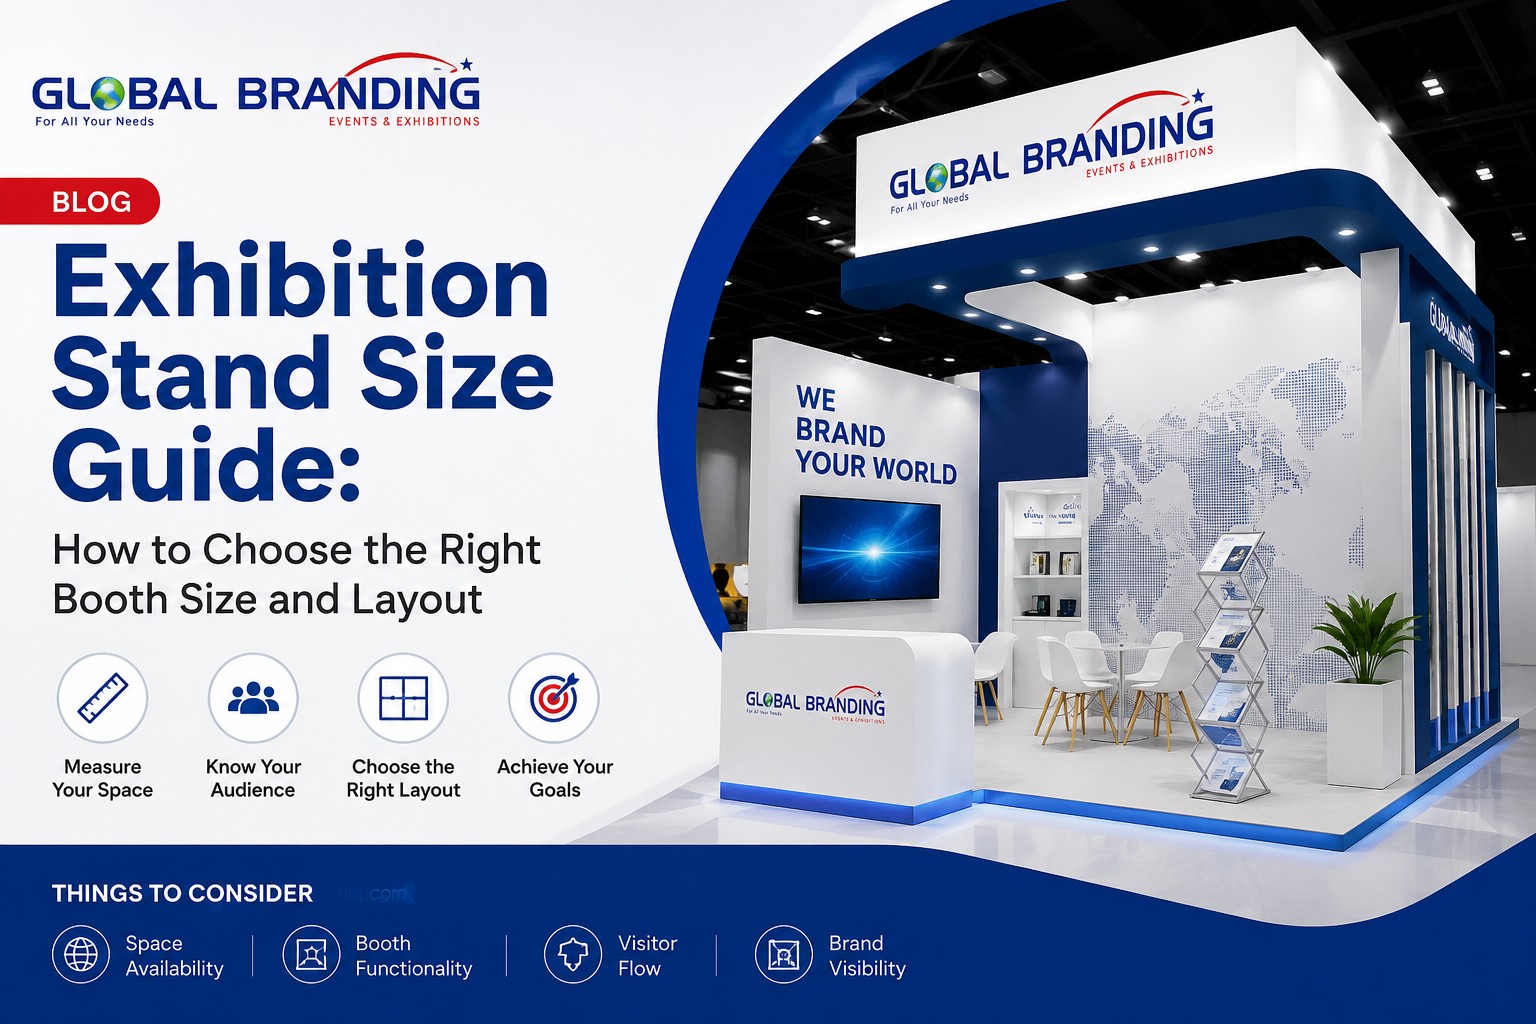
Exhibition Stand Size Guide: How to Choose the Right Booth Size and Layout
Share
Posted On: July 30, 2026
Choosing the right exhibition stand size is not simply a matter of booking the largest space your budget allows. The correct dimensions depend on your exhibition objectives, products, expected visitor volume, staffing requirements, meeting needs, demonstrations, storage, and the type of visitor experience you want to create.
A stand that is too small may feel crowded and make conversations difficult. A stand that is unnecessarily large can increase construction, staffing, venue, and logistics costs without improving results.
This exhibition stand size guide explains how to select suitable booth dimensions, compare common stand sizes, allocate space between different functions, and create a practical trade show booth layout.
Before selecting your stand size, it is also helpful to review this complete guide on how to plan an exhibition stand from concept to build.
For professional help with design, fabrication, installation, and logistics, explore our exhibition stand design and build services.
Exhibition Stand Size at a Glance
The right exhibition booth size should provide enough space for:
- Clear branding and visibility
- Comfortable visitor movement
- Product displays or demonstrations
- Staff conversations
- Lead capture
- Private or semi-private meetings
- Equipment and storage
- Accessibility and venue compliance
A small stand can perform well when it has a clear purpose and an efficient layout. A large stand can underperform when it lacks structure, messaging, or a defined visitor journey.
The most important question is not:
How large should our stand be?
Instead, ask:
How much space do we need to achieve our exhibition objectives comfortably and efficiently?
What Is Exhibition Stand Size?
Exhibition stand size refers to the floor area allocated to an exhibitor at a trade show, conference, expo, or industry event. It is normally measured in square metres or square feet.
For example:
- A 3 m × 3 m stand provides 9 square metres
- A 3 m × 6 m stand provides 18 square metres
- A 6 m × 6 m stand provides 36 square metres
- A 9 m × 9 m stand provides 81 square metres
However, the total booked area does not represent the complete usable visitor space. Walls, counters, displays, furniture, storage, technical equipment, and structural components also occupy floor space.
What Are Exhibition Stand Dimensions?
Exhibition stand dimensions describe the width, depth, and permitted height of the allocated space.
Two stands may have the same total area but require very different layouts.
For example:
- A 3 m × 6 m stand is long and narrow
- A 4 m × 4.5 m stand has more balanced proportions
Both provide approximately 18 square metres, but they will have different entrances, sightlines, wall areas, and visitor-flow requirements.
What Is a Trade Show Booth Layout?
A trade show booth layout is the arrangement of functional areas inside the stand, including:
- Entrances
- Reception counters
- Product displays
- Demonstration zones
- Meeting areas
- Screens
- Furniture
- Storage
- Visitor circulation
A successful layout guides visitors naturally from initial attention to engagement, qualification, and follow-up.
What Is Usable Stand Area?
Usable stand area is the space remaining after structural and operational requirements are considered.
A 36-square-metre stand does not necessarily offer 36 square metres for visitors. Part of the area may be occupied by:
- Walls
- Furniture
- Storage
- Displays
- AV equipment
- Reception counters
- Structural elements
- Staff working areas
Why Exhibition Stand Size Matters
Stand size affects more than visual impact. It directly influences how the stand functions during the exhibition.
Visitor Comfort
Visitors may avoid entering a stand that appears blocked, overcrowded, or difficult to navigate.
A suitable amount of open space allows people to:
- Approach the stand
- View products
- Speak with staff
- Attend a demonstration
- Leave without creating congestion
Brand Visibility
Larger spaces can provide more opportunities for:
- Elevated signage
- Multiple graphics
- Product displays
- Open-sided layouts
- Digital screens
- Feature structures
However, visibility also depends on stand position, design quality, and branding. A smaller, well-designed stand can attract more attention than a large stand with unclear messaging.
Learn more about how exhibition stand design helps build a strong brand identity.
Product Presentation
A company displaying small technology products may need less physical space than a manufacturer displaying machinery, vehicles, medical equipment, furniture, or several product ranges.
All products and equipment should be measured before the stand layout is approved.
Meeting Requirements
Companies attending exhibitions for distributor meetings, investor discussions, or contract negotiations may need private or semi-private meeting spaces.
Lead-generation stands focused on short conversations may require more open circulation and fewer enclosed rooms.
Staffing Requirements
The stand must provide enough space for employees to work without obstructing entrances, product displays, or visitors.
The number of staff members should be considered during the design stage rather than after construction is complete.
Budget Control
Larger spaces can increase the cost of:
- Floor-space rental
- Stand construction
- Flooring
- Graphics
- Lighting
- Furniture
- Electricity
- Cleaning
- Transportation
- Installation
- Dismantling
- Staffing
A larger stand should therefore be supported by a clear commercial or operational requirement.
Seven Factors to Consider When Choosing an Exhibition Stand Size
1. Define the Main Exhibition Objective
Stand size should be connected to a measurable business objective.
Common objectives include:
- Generating qualified leads
- Launching a product
- Demonstrating equipment
- Meeting distributors or investors
- Increasing brand awareness
- Hosting existing customers
- Conducting sales meetings
- Supporting media activity
A stand focused on lead generation may require an open reception area and several conversation points.
A product-launch stand may need:
- A demonstration stage
- Large screens
- Visitor seating
- Product displays
- Controlled viewing areas
A meeting-led stand may require private rooms and hospitality space.
Always establish the objective before selecting the booth dimensions. The process is explained further in our step-by-step exhibition stand planning guide.
2. Estimate Staff and Visitor Numbers
Consider both team members and visitors when calculating the required space.
Ask:
- How many staff members will be present at the same time?
- How many visitors may enter during busy periods?
- Will demonstrations attract groups of people?
- Will appointments be scheduled?
- Do senior clients require private discussions?
- Will the stand include hosts, technicians, or hospitality staff?
Avoid planning only for average footfall. Consider what may happen during the busiest period of the event.
The stand should remain comfortable when staff, visitors, meetings, and demonstrations overlap.
3. Measure Products and Equipment
Large products should be added to the floor plan using accurate measurements.
Record:
- Product width
- Product depth
- Product height
- Doors or moving components
- Safety clearance
- Demonstration area
- Operator position
- Visitor viewing space
- Power requirements
- Internet or technical needs
Do not represent a product as a simple rectangle without considering how people will use, operate, or view it.
A machine may occupy four square metres physically but need considerably more space for operation, safety, and visitor circulation.
4. Decide Which Functional Zones You Need
An exhibition stand may contain several functional areas:
- Attraction zone
- Reception area
- Product display
- Demonstration area
- Open discussion space
- Private meeting room
- Hospitality area
- Lead-capture station
- Staff area
- Storage room
- Technical area
Every additional zone increases the required floor area.
Prioritize essential functions. A small booth trying to include a reception counter, stage, meeting room, pantry, storage area, and several displays may become overcrowded.
For smaller layouts, review these practical exhibition stand design ideas for small businesses.
5. Consider the Number of Open Sides
The number of open sides affects visibility, entrances, wall placement, and visitor movement.
Inline Stand
An inline stand usually has one open side and neighbouring stands on both sides.
It is suitable for:
- Strong front-facing branding
- Focused visitor entry
- Simple product displays
- Smaller exhibition budgets
Corner Stand
A corner stand has two open sides.
It can provide:
- Visibility from two aisles
- More flexible entry points
- Better circulation
- Additional branding opportunities
Peninsula Stand
A peninsula stand normally has three open sides and one closed side.
It is suitable for:
- Open product demonstrations
- Multiple engagement points
- Larger visitor volumes
- A strong central feature
Island Stand
An island stand is open on all four sides.
It provides maximum access but requires careful planning because:
- Branding must work from every direction
- Storage can be difficult to conceal
- Visitors may enter from several points
- Staff roles need to be clearly defined
- The central structure becomes more important
The type of space should also be considered when deciding between a custom and modular exhibition stand.
6. Check Venue and Organizer Requirements
The stand design must comply with the exhibition’s technical manual.
Requirements may cover:
- Maximum construction height
- Open-side restrictions
- Wall finishes
- Rigging
- Suspended signs
- Fire-rated materials
- Electrical certification
- Emergency access
- Accessibility
- Build-up hours
- Contractor passes
- Loading-bay bookings
- Dismantling deadlines
Never assume that the rules from one exhibition will automatically apply to another.
Review the latest exhibitor manual before approving the floor plan, structure, height, lighting, or materials.
You can also review these important factors when choosing an exhibition stand before finalizing the design.
7. Match the Stand Size to the Available Budget
Do not use the entire exhibition budget to book the largest available floor space.
Your total budget may also need to cover:
- Stand design
- Fabrication
- Venue services
- Furniture
- Screens and technology
- Transportation
- Installation
- Dismantling
- Staff travel
- Marketing material
- Lead follow-up
A smaller, professionally designed stand with clear messaging may provide more value than a large but underfunded space.
Common Exhibition Stand Sizes and Their Uses
The following table provides general planning examples. Final dimensions should be selected according to the event, products, venue, visitor volume, and exhibition objectives.
| Stand Size | Approximate Area | Suitable Uses | Possible Layout |
|---|---|---|---|
| 3 m × 3 m | 9 m² | First-time exhibitors, focused lead generation, small displays | Reception counter, graphic wall, compact display |
| 3 m × 6 m | 18 m² | Product demonstrations, open discussions, several displays | Reception, demo zone, small meeting area, storage |
| 6 m × 6 m | 36 m² | Brand activation, several products, planned meetings | Open welcome area, demonstration, meeting table, storage |
| 6 m × 9 m | 54 m² | Product launches, hospitality, multiple functional areas | Reception, displays, private meetings, AV and storage |
| 9 m × 9 m or larger | 81 m²+ | Flagship events, large products, media activity | Feature structure, demonstrations, hospitality and meetings |
Small Exhibition Stands: 9–18 m²
Small stands work best when they focus on one clear objective.
Recommended priorities include:
- Strong vertical branding
- One primary message
- Minimal furniture
- One main product or service
- Digital product information
- Concealed storage
- An open entrance
Avoid filling a small stand with excessive counters, chairs, screens, brochures, and display structures.
A compact layout can still generate strong engagement when it includes a clear focal point and practical visitor flow.
Medium Exhibition Stands: 18–54 m²
Medium stands can provide enough room for:
- Several product displays
- Demonstration areas
- Open conversations
- Small meetings
- Lead capture
- Limited hospitality
- Storage
The main challenge is maintaining adequate open space.
Every functional area should have a clear purpose. Avoid adding furniture or partitions simply because space is available.
Large Exhibition Stands: 54 m² and Above
Large stands may support:
- Multiple product categories
- Large equipment
- Presentation stages
- Private meeting rooms
- Hospitality
- Media interviews
- Interactive experiences
- Multiple entrances
Large spaces require strong wayfinding and staff coordination.
Visitors should immediately understand:
- Where to enter
- What to explore
- Where demonstrations happen
- Where meetings take place
- Who they should speak with
How to Allocate Space Inside an Exhibition Stand
Instead of designing around furniture, divide the stand according to business functions.
Use this process:
- Reserve adequate visitor-circulation space
- Position the main attraction or product
- Add demonstration and engagement areas
- Add meeting space
- Add reception and lead capture
- Add storage and technical areas
- Review accessibility and staff movement
Example Layout for a 36 m² Stand
A 6 m × 6 m stand could be divided as follows:
| Function | Example Area |
|---|---|
| Visitor circulation | 10 m² |
| Demonstration zone | 8 m² |
| Meeting area | 8 m² |
| Reception and lead capture | 4 m² |
| Product displays | 4 m² |
| Storage and technical space | 2 m² |
This is only an example.
A machinery company may need more product space, while a consulting company may prioritize conversation and meeting areas.
Expert Recommendation
Allocate open space before adding decorative elements.
One of the most common layout problems occurs when walls, displays, furniture, and counters are added first, leaving inadequate space for visitors.
Open space is not wasted space. It supports:
- Visibility
- Movement
- Accessibility
- Conversations
- Product viewing
- Visitor comfort
How to Plan Visitor Flow
Visitor flow describes how people approach, enter, explore, and leave the stand.
1. Attraction
The visitor notices the brand, product, message, screen, or demonstration from the aisle.
2. Entry
The entrance appears open and accessible rather than blocked by furniture or staff.
3. Orientation
The visitor should quickly understand:
- Who the company is
- What it provides
- What is being displayed
- Where to go
- What action to take
4. Engagement
The visitor interacts with a product, demonstration, digital display, or team member.
5. Qualification
The team identifies the visitor’s needs, authority, timeline, or potential business value.
6. Conversion
The visitor:
- Completes a lead form
- Scans a QR code
- Books an appointment
- Requests a quotation
- Moves into a detailed meeting
7. Exit
The visitor can leave without interrupting another meeting or creating congestion.
A successful booth layout supports this journey naturally. You can also explore how AR and VR can support visitor engagement when planning interactive areas.
Exhibition Stand Size and Accessibility
Accessibility should be included in the initial layout rather than added after the design is approved.
Review:
- Entrance width
- Floor-level changes
- Ramp requirements
- Wheelchair movement
- Counter heights
- Seating options
- Display readability
- Cable management
- Emergency routes
- Lighting
- Audio levels
Avoid narrow passages, raised platforms, or furniture arrangements that make the stand difficult to enter or navigate.
The organizer’s regulations should be treated as the minimum standard. The overall visitor experience should remain inclusive and comfortable.
Exhibition Stand Size Considerations in Dubai and the UAE
When planning an exhibition stand in Dubai, Abu Dhabi, or another UAE location, consider:
- Venue ceiling conditions
- Exhibition-specific construction rules
- Stand approval deadlines
- Contractor and vehicle access
- Loading-bay schedules
- Electrical and rigging orders
- Installation windows
- Dismantling deadlines
- Product transportation
- Local fabrication requirements
- Visitor flow around the booked position
A local stand contractor can help interpret venue requirements, but exhibitors should still review:
- The final floor plan
- Technical drawings
- Design approvals
- Quotation inclusions
- Installation schedule
For end-to-end project support, speak with our exhibition design and project team.
Benefits of Choosing the Right Exhibition Stand Size
Better Visitor Experience
Suitable dimensions allow visitors to enter, move, interact, and leave comfortably.
More Efficient Budget Use
The company pays for space it can use effectively instead of unnecessary floor area.
Stronger Product Presentation
Displays and demonstrations receive adequate space without obstructing branding or visitor movement.
Improved Staff Performance
Team members have defined areas for greetings, demonstrations, meetings, and lead capture.
Higher-Quality Conversations
Meeting areas can be planned according to the type and duration of customer conversations.
Easier Project Management
Accurate space planning improves furniture selection, production, logistics, technology, and installation.
Common Exhibition Stand Size Mistakes
Booking Space Before Setting Objectives
The team selects stand dimensions without deciding what the space must achieve.
Choosing the Largest Affordable Space
A large floor area is booked, leaving insufficient budget for design, construction, graphics, technology, and staffing.
Underestimating Storage
Boxes, brochures, staff belongings, equipment, refreshments, and packaging remain visible because no storage area was included.
Using Too Much Furniture
Large tables, sofas, and counters reduce visitor circulation and make the space appear crowded.
Ignoring Product Operating Space
The product fits physically, but there is not enough room to demonstrate or view it safely.
Creating Too Many Zones
The stand attempts to include every possible feature without enough space.
Blocking the Entrance
Counters, furniture, displays, or staff create a visual barrier between the stand and the aisle.
Ignoring Open-Side Conditions
The layout is approved without considering whether the space has one, two, three, or four open sides.
Best Practices for Exhibition Stand Size Planning
- Define measurable exhibition objectives first.
- Confirm the exact width and depth of the booked space.
- Review the floor plan and number of open sides.
- Obtain the latest technical manual.
- Measure every product and piece of equipment.
- Estimate staff and visitor numbers.
- Prioritize essential functional zones.
- Preserve sufficient visitor-circulation space.
- Use 2D plans and 3D renders before fabrication.
- Check branding visibility from every open aisle.
- Include accessible entrances and movement.
- Plan concealed storage.
- Test the layout using actual furniture dimensions.
- Review power, technology, and cable requirements.
- Confirm the design before ordering construction or graphics.
Exhibition Stand Size Trends and Future Outlook
Flexible Modular Layouts
Companies attending several exhibitions are increasingly using systems that can be reconfigured for different floor areas.
A modular structure may be adjusted from a smaller inline stand to a larger corner or island layout.
Multi-Purpose Spaces
Meeting areas are being designed to support:
- Presentations
- Customer conversations
- Product demonstrations
- Content creation
- Virtual meetings
Digital Product Displays
Digital catalogs, screens, and interactive product selectors can reduce the physical display space needed for large product ranges.
More Measurable Layouts
Lead-capture points, appointment bookings, visitor behavior, and demonstration data can help exhibitors understand which areas of the stand contributed to results.
Sustainable Space Planning
Reusable structures, recyclable graphics, efficient lighting, and reduced transportation requirements are influencing both stand size and construction choices.
Improved Accessibility
Open entrances, clear signage, comfortable circulation, and flexible seating are becoming increasingly important parts of exhibition booth planning.
Frequently Asked Questions
What is the most common exhibition stand size?
Common exhibition stand sizes include 3 m × 3 m, 3 m × 6 m, and 6 m × 6 m. The best size depends on the event, venue, products, visitor volume, number of staff, and business objectives.
How do I calculate the exhibition stand size I need?
List the space required for products, demonstrations, meetings, reception, storage, staff, and visitor circulation. Place these requirements into a scaled floor plan before booking or approving the stand.
Is a larger exhibition stand always better?
No. A larger stand costs more and requires additional design, content, staff, and project management. A smaller, well-planned stand may perform better than a large space with poor visitor flow.
What can fit in a 3 m × 3 m exhibition stand?
A 3 m × 3 m stand can normally include a reception counter, a branded wall, one primary display, limited storage, and a small number of staff members. The layout should remain simple and open.
How much open space should an exhibition stand have?
There is no universal percentage. Reserve enough space for circulation, accessibility, staff movement, and comfortable product viewing before adding walls, displays, and furniture.
What is the difference between inline, corner, peninsula, and island stands?
An inline stand has one open side, a corner stand has two, a peninsula stand usually has three, and an island stand is open on all four sides. The number of open sides affects visibility, branding, visitor entry, and layout.
How many people can work in an exhibition stand?
The suitable number depends on the stand dimensions, furniture, displays, and visitor volume. Staff should be able to work without blocking entrances, displays, or visitor movement.
Do I need storage inside my exhibition stand?
Most stands benefit from concealed storage for brochures, packaging, staff belongings, refreshments, tools, and technical equipment. Storage should be included during initial planning.
How can I make a small exhibition booth appear larger?
Use open entrances, minimal furniture, vertical branding, concealed storage, light visual treatments, and digital product displays. Avoid oversized counters and unnecessary internal walls.
Should I choose the stand size before hiring a stand builder?
You can shortlist available spaces, but consulting a builder before making the final commitment can help confirm whether the proposed dimensions are suitable for your products, objectives, layout, and budget.
Conclusion
The right exhibition stand size is the space that supports your business objectives without creating unnecessary costs, congestion, or unused areas.
Effective planning begins with the purpose of the exhibition. Your team should then consider:
- Products
- Staff numbers
- Expected visitors
- Demonstrations
- Meetings
- Storage
- Technology
- Accessibility
- Budget
- Venue requirements
Whether you choose a compact 9-square-metre booth or a large island stand, the layout should make it easy for visitors to notice the brand, enter the space, understand the offer, interact with the team, and take the next step.
A professionally planned stand does not need to be the largest stand in the exhibition hall. It needs to be the right size for the experience and outcome your business wants to create.
Browse our portfolio of completed exhibition stand projects for design and layout inspiration, or contact Global Brandings to discuss your exhibition stand size, design, fabrication, and installation requirements.
Key Takeaways
- Choose dimensions according to objectives, not appearance alone.
- Measure products and equipment before approving the layout.
- Consider both visitors and staff during busy periods.
- Account for the number of open sides.
- Prioritize essential functional zones.
- Preserve sufficient circulation and accessibility space.
- Include storage and technical areas from the beginning.
- Review the organizer’s latest technical requirements.
- Use scaled floor plans and 3D renders before fabrication.
- Select a stand size that leaves enough budget for design, construction, staffing, and follow-up.
Tell us about your Requirement
Exhibition Stand Builder in Riyadh, Saudi Arabia: The Complete 2026 Guide
22/08/2026
Riyadh has become the beating heart of trade shows, B2B exhibitions, and corporate events in the Middle East. From the Riyadh International Convention & Exhibition Center (RICEC) to Malham International Exhibition & Convention Center, brands from every industry now compete for attention on the show floor. Choosing the right exhibition stand builder in Riyadh is no longer a “nice to
Read More
